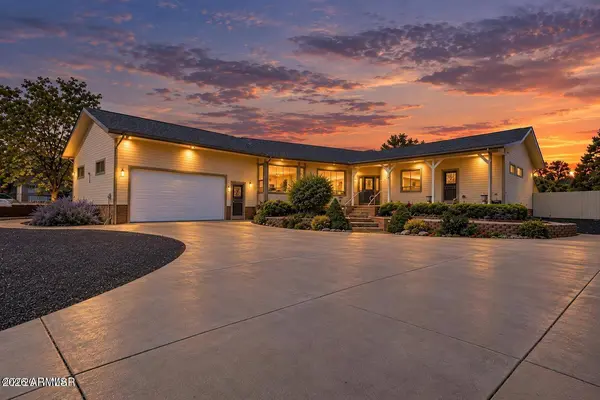
6834 CIRCLE C Lane
Show Low, AZ 85901
- 4 Beds
- 2.5 Baths Full Baths: 2 Half Baths: 1
- 3,707 SqFt
- 1 Lot Size
- 2001 Year Built
GALLERY
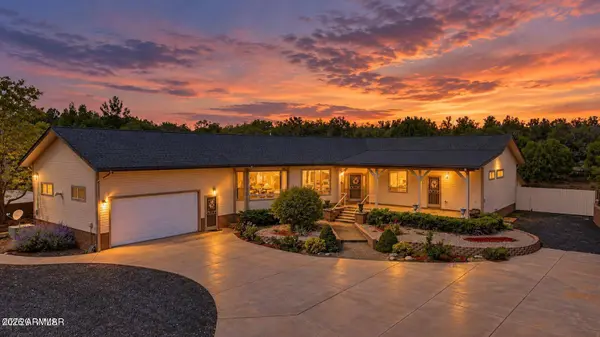
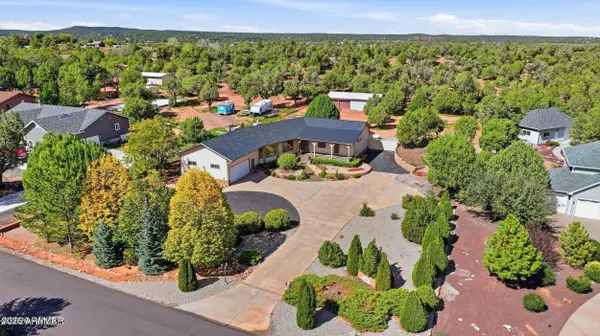
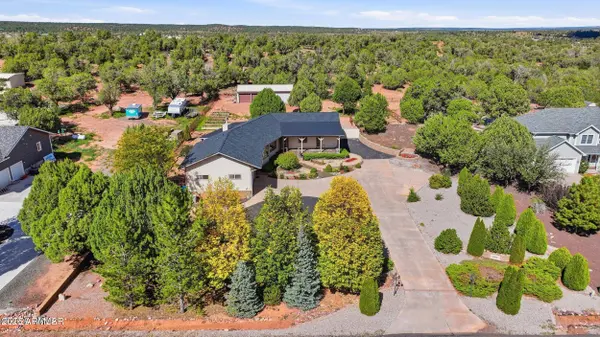
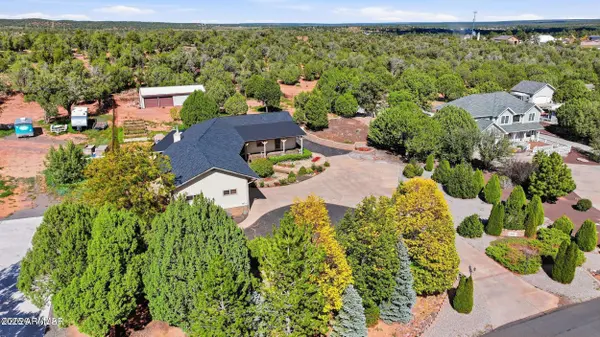
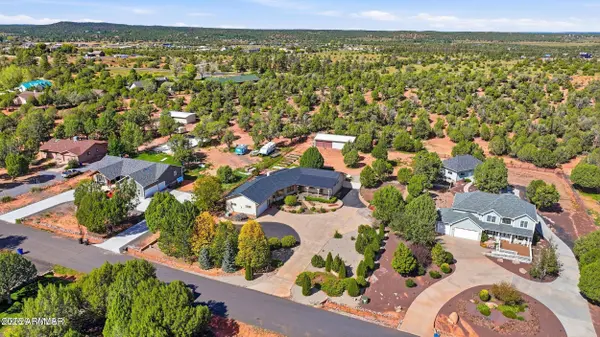
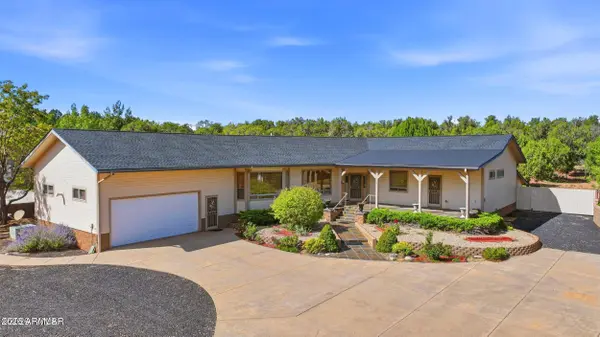
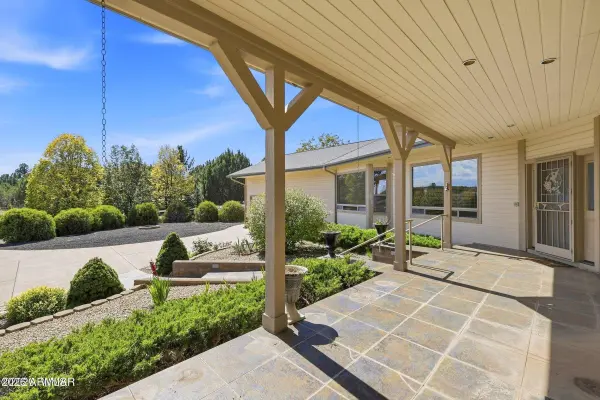
PROPERTY DETAIL
Key Details
Property Type Single Family Home
Sub Type Single Family Residence
Listing Status Active Under Contract
Purchase Type For Sale
Square Footage 3, 707 sqft
Price per Sqft $153
Subdivision Cheney Ranch Unit 5
MLS Listing ID 7093450
Bedrooms 4
Full Baths 2
Half Baths 1
HOA Fees $86/ann
HOA Y/N Yes
Year Built 2001
Annual Tax Amount $2,800
Tax Year 2025
Lot Size 1.001 Acres
Acres 1.0
Property Sub-Type Single Family Residence
Source Arizona Regional Multiple Listing Service (ARMLS)
Location
State AZ
County Navajo
Community Cheney Ranch Unit 5
Area Navajo
Direction Hwy 260 to Cheney Ranch Loop to Circle C Lane to sign on left
Rooms
Master Bathroom Double Sink
Den/Bedroom Plus 5
Separate Den/Office Y
Building
Lot Description Desert Back, Desert Front
Story 1
Builder Name UNK
Sewer Public Sewer
Water Public
New Construction No
Interior
Interior Features Double Vanity, Breakfast Bar, Pantry
Heating Forced Air, Propane
Cooling See Remarks
Flooring Flooring
Fireplace Yes
Appliance Dishwasher, Disposal, Gas Range
SPA None
Laundry Wshr/Dry HookUp Only
Exterior
Garage Spaces 2.0
Garage Description 2.0
Fence See Remarks
Utilities Available Butane Propane
Roof Type Other
Total Parking Spaces 2
Private Pool No
Schools
Elementary Schools Whipple Ranch Elementary School
Middle Schools Show Low Junior High School
High Schools Show Low High School
School District Show Low Unified District
Others
HOA Name Cheney Ranch HOA
HOA Fee Include Other (See Remarks)
Senior Community No
Tax ID 409-25-206
Ownership Fee Simple
Acceptable Financing VA Loan, Cash, Conventional, FHA
Horse Property Y
Disclosures Other (See Remarks)
Possession Close Of Escrow
Listing Terms VA Loan, Cash, Conventional, FHA
SIMILAR HOMES FOR SALE
Check for similar Single Family Homes at price around $570,000 in Show Low,AZ

Active
$429,900
847 Wilderness Trail, Show Low, AZ 85901
Listed by Adam Poston of Landmark Homes, L.L.C.3 Beds 2 Baths 1,988 SqFt
Active
$560,000
1640 S SPRUCE Lane, Show Low, AZ 85901
Listed by Jennifer Felker of Compass3 Beds 2 Baths 1,540 SqFt
Active
$349,000
4800 W TATANKA Loop, Show Low, AZ 85901
Listed by Jennifer Knaust of Mountain Retreat Realty Expert2 Beds 2 Baths 974 SqFt
CONTACT